

Almost every enquiry includes some version of the same question. What's your rate per square foot?
It's a fair question, and I understand why people ask it. It's the only number that lets you compare two firms in one line. But it's also the number that tells you very little, because what is included in the rates varies, so you may not be comparing apple to apple.
So here is what actually changes as that figure moves, from the low end of the market to the upper end.
Before comparing two rates, find out what each one includes.
At the lower end, a per-square-foot figure often covers carpentry and finishes, and assumes much of the house stays as it is. The existing floor, the existing ceiling, the existing bathrooms. You're dressing and furnoshong the home, not rebuilding it.
At the upper end, the same figure usually covers the more jobs — the ceiling, the wiring, the doors, potentially the wet works and/or loose furnishings.
Two quotes can be RM100 and RM160 and describe almost the same house. One probably have a bigger list of 'excluded items' or potential variation order. I went through how that happens in The Same House, Three Quotes.
Assume the scope is the same. The rate still moves, and it moves in a fairly predictable order.
How much of the house gets touched. Carpentry is the biggest single line in most homes — on one condo we costed, it was 37% of the entire budget (the full breakdown is here). At a lower rate, it goes to the main areas:: the kitchen, the wardrobes, the storage you use every day. The rest of the house is left plain.
The nice-to-haves. Feature walls. Concealed doors. Recessed niches. Full-height panelling. Lighting built into joinery. None of these make a home work better. All of them cost real money. They are the first things to be removed when the budget is tight, and the house is still perfectly good without them.
Finish grade. The same cabinet in laminate, in veneer, or in spray paint is three different prices. Spray also takes longer on site, because it needs a clean environment and time to dry.
Made versus bought. At a lower rate, more things are bought as they come. At a higher one, more are built to the millimetre for the space they sit in. A wardrobe that fills its alcove exactly costs more than one that nearly does.
Ceiling and lighting. Partial cornices and surface fittings at one end. Full plaster ceilings, concealed troughs and planned lighting layers at the other. Ceilings are also where a lot of invisible coordination happens, because every mechanical and electrical works above it has to be resolved before it closes.

This surprises people, and it's the main reason the number can mislead.
The most expensive parts of a home are the kitchen and the bathrooms. They don't shrink much. A 700 square foot apartment still needs a full kitchen, still needs a bathroom, still needs the same plumbing and the same waterproofing as a much larger one.
So in a small unit those fixed costs are spread over very little floor area, and the rate per square foot goes up— sometimes well past RM200 — for a job that is not luxurious at all. Meanwhile a large landed house, with long stretches of simple bedroom space, can land at a lower rate while costing far more in total.
Comparing a 700 square foot condo with a 3,500 square foot house by rate alone tells you almost nothing. Compare the totals, and compare what's inside them.

Some things cost what they cost, and I'd be wary of anyone whose low rate comes from here.
Waterproofing. Wiring and the protection around it. Plumbing you can't reach once it's closed. The structural side of any hacking. These are the things you cannot see after handover, cannot easily fix, and will pay for twice if they're done badly the first time.
Design and supervision belong on that list too. We don't draw less, or visit site less often, because the budget is smaller. A smaller budget is not a reason to think about the house less — which brings me to the part most people have backwards.
It's tempting to assume the bigger job needs more design. In practice it's the other way round.
When there's room in the number, a wrong call can be absorbed. Change the material. Add the cabinet you forgot. Fix it at the end. When there isn't much room in the budget, every decision has to be right the first time, because there is nothing left over to cover a mistake.
So the work gets more precise as the budget gets smaller. Exactly where the storage goes, because there will only be one run of it. Which single wall gets the one expensive finish. What to leave alone completely. Where to spend the last five thousand, and where not to.
That isn't less design. It's design with no margin for error.
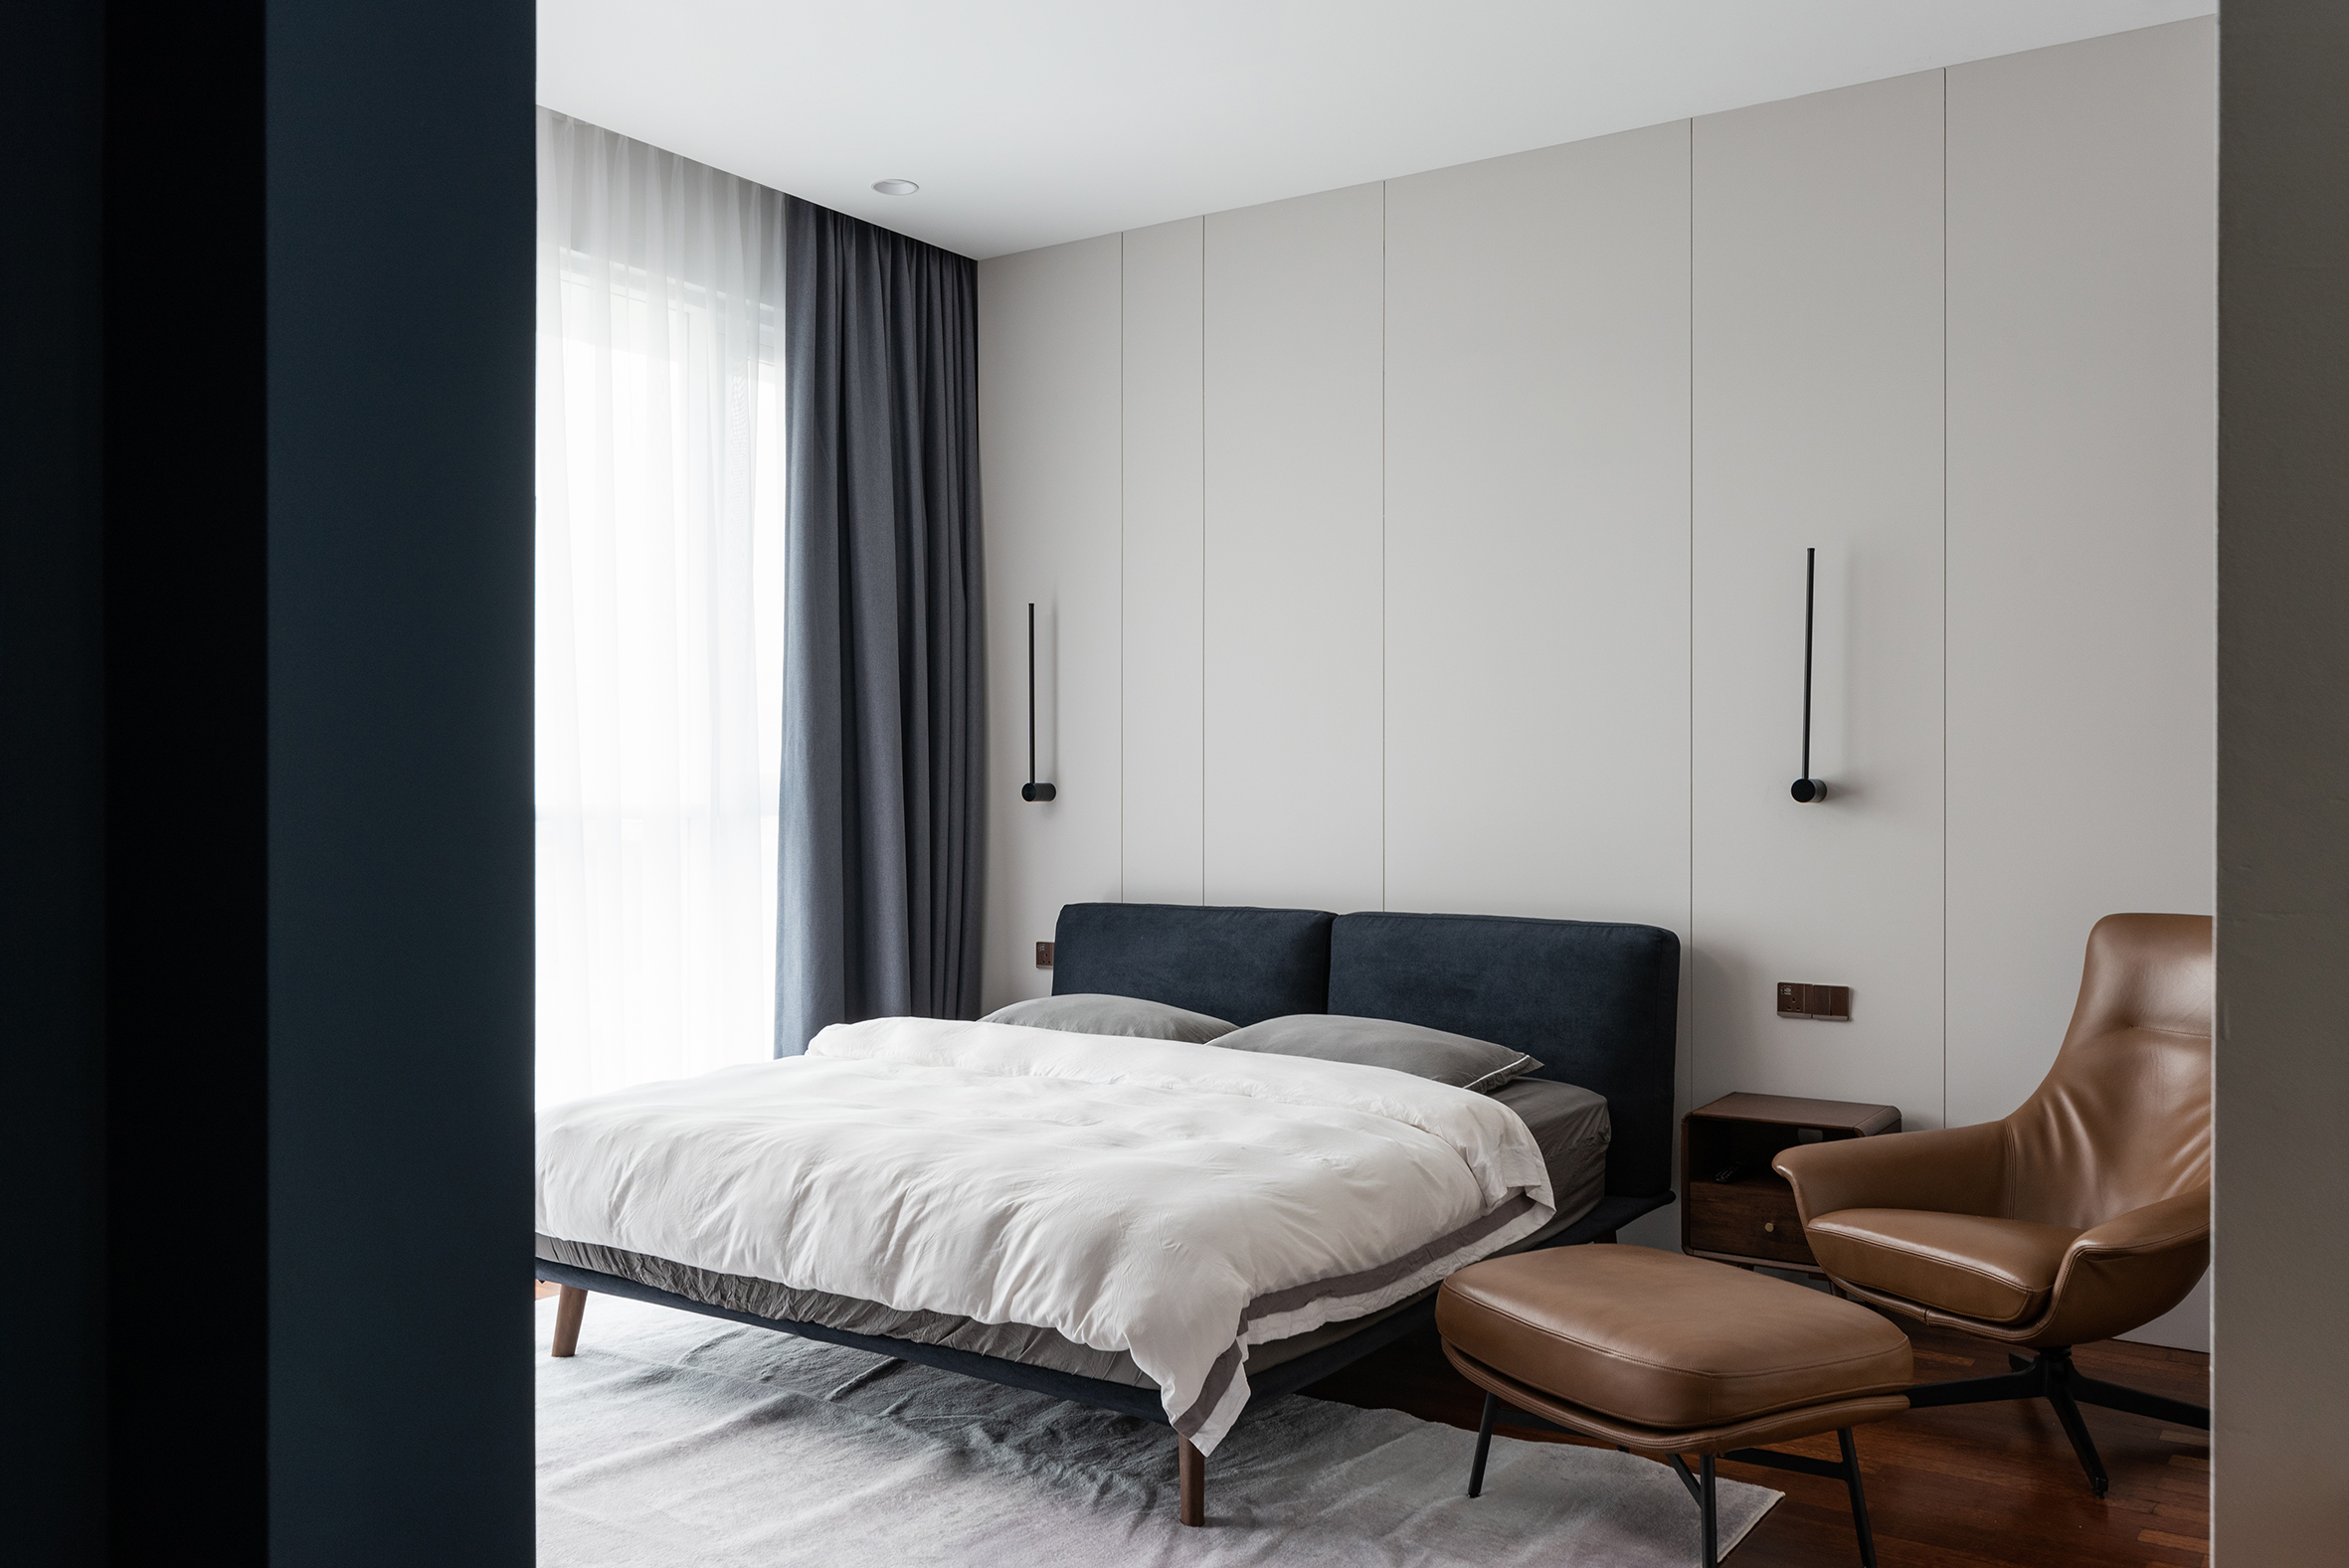
Ask for the rate, then ask three things about it. What's included and what's excluded. Which finishes it is quoted for. Whether it's for a house like yours, or a house twice the size.
Then stop comparing rates and start comparing totals for the same scope.
The rate is useful for one thing only: a rough sense of whether you and the firm are in the same conversation. If your budget works out at RM90 per square foot and a studio's work starts at RM160, neither of you needs a meeting to find that out — and it's better said in the first phone call than three weeks into a design.
It's also worth knowing that the rate change depending on the route you take (i.e. who you hire). A contractor, an ID firm and a design-build studio are quoting different amounts of the same project.
A rate per square foot isn't a price. It's shorthand — and like most shorthand, it only works between people who already agree what it stands for.